Services:
- Landscape Design
- Preliminary Landscape Appraisal
- Landscape and Visual Appraisal
Project aims/ background:
The project sought outline planning permission for an Extra Care facility (with 71 no. apartments) on the outskirts of Bodmin – proposed to tackle the increasing demand for housing for the county’s ageing population.
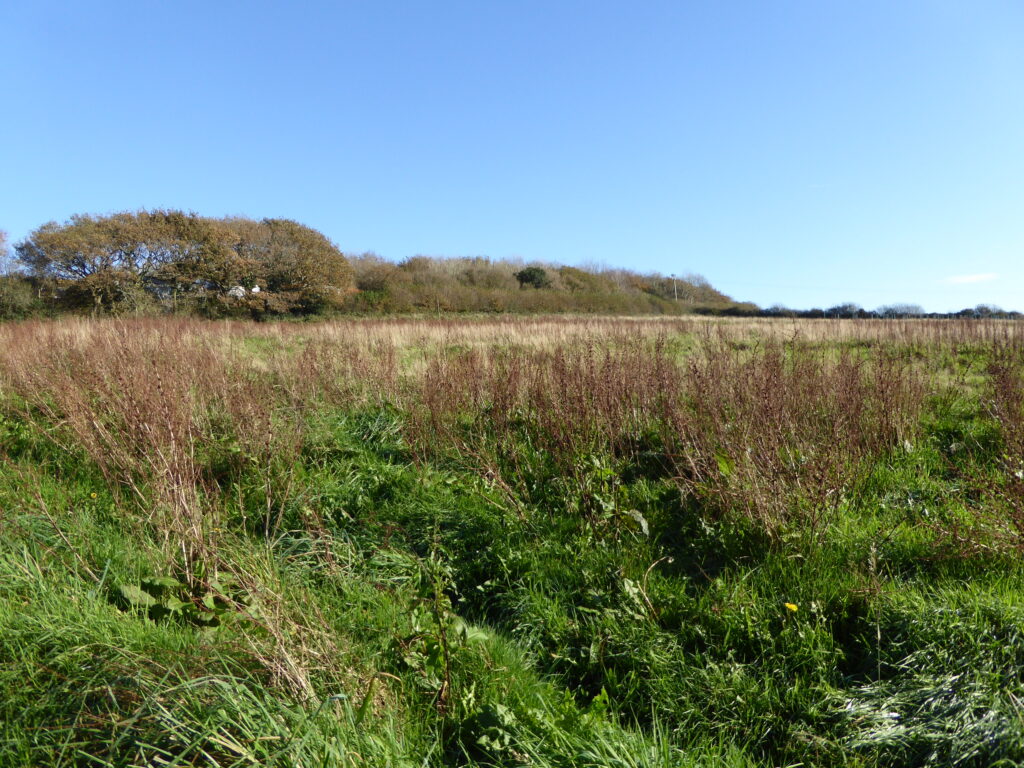
Situated on a hillside and close to existing residential areas and Gilbert’s Monument (a listed structure), the site presented sensitivities regarding local landscape character and visual impact that needed to be carefully addressed.
In addition, designing landscapes for extra care settings requires a person-centred approach that emphasises safety, accessibility and sensory stimulation to support a wide range of physical and cognitive needs. Here, well-considered design can turn outdoor areas into therapeutic spaces that promote independence, encourage social interaction and strengthen connections with nature, making the landscape a vital extension of the living environment. Demonstrating that this could be successfully achieved on a constrained site (in terms of size and terrain), while balancing other site requirements, was a key project objective.
What CEC did/ delivered:
CEC was engaged at an early stage of the project to provide initial advice on landscape and visual sensitivities for the proposed 71-apartment development.
Key considerations included the building’s perceived scale in relation to nearby smaller residential properties and its potential impact on local views, particularly towards Gilbert’s Monument.
Whilst the number of apartments required fixed the scale of the building, there was some flexibility in the design of the built form itself. Early landscape advice recommended reducing the building’s horizontal mass to reduce visual impact and better reflect local character. This was achieved through varying the building’s elevations (with some sections brought forward and others set back), the careful selection of materials, finishes and colours, and new tree planting. These measures were adopted to ensure the new apartment block was not read as a single mass but as a series of units that better reflected the immediately adjoining residential area and also ensured the building did not detract from the existing focal point in the landscape (Gilbert’s Monument). CEC continued to support the ongoing design of the apartment block, with initial appraisal work culminating in a Landscape and Visual Appraisal of the final development proposals.
CEC was also appointed to undertake the landscape design, collaborating closely with the project architects and engineers to deliver an attractive, biodiverse and sustainable environment. The resulting scheme showed how the site could deliver an engaging setting that enhanced the wellbeing of residents, staff and visitors, promoting active lifestyles and supporting biodiversity.
Different areas of the site were designed to cater to various needs, from more formal public spaces near the entrance to the private, sheltered zones for resident relaxation. Importantly, the design included a diverse range of outdoor experiences which were sensitive to the varying physical and mental needs of residents (including dementia, motor difficulties, visual impairments and orientation and way-finding issues), encouraging their independence and enjoyment of the outdoor environment.
Key features of the landscape proposals include the following:
- A diverse range of amenities such as seating areas for social gatherings (both sun and shade, at ground level and on a rooftop), a resident gardening space and a lawn for informal play and games. A variety of walking routes are also provided, including a level loop within the main courtyard and a longer route through more natural areas, with seating and points of interest along the way.
- Whilst the sloping site presents accessibility challenges, these were addressed by focusing more accessible level garden spaces close to the building and including a level courtyard and roof garden. With the wider landscape providing a nature trail with seasonal planting and views across the wetland basin, as well as a mix of accessible and more immersive natural experiences.
- The main courtyard provides a variety of themed garden spaces designed to support sensory engagement, biodiversity and social interaction. Featuring a Cornish themed-garden offering a shaded, heritage-inspired sensory environment, and a rain garden that manages water variation while creating a tranquil, wildlife-friendly setting with boardwalk access and seating. Communal use was supported by the flexible gathering space and a pergola shelter providing covered seating and courtyard views, alongside an open flowering lawn for informal recreation such as games, exercise and picnics. A kitchen and flower garden further enhances the space by enabling resident gardening activities through raised and ground-level beds, supported by storage and composting facilities to encourage participation and community involvement.
- A range of roof gardens incorporate seating areas, sedum green roofs, wildflower planting, and low ornamental or biodiverse planting around communal spaces. Paths and seating were positioned away from the roof edges, with perimeter zones secured by balustrades and privacy screens to prevent overlooking of adjacent residential properties.
- New tree cover around the edges of the site was provided to soften the appearance of the building, reduce its perceived scale, and help it integrate more naturally and harmoniously into the site.
Outcome for client:
Our final proposals deliver a biodiverse and sustainable landscape that reduces potential impacts on the surrounding landscape and local views while providing a high-quality living environment for both residents and wildlife.
Outline planning permission was gained.
Testimonial from the client:
‘CEC were an invaluable part of the project team for the Bodmin Extra Care project. The site is a sloping field on the edge of the town, next to a Public Right of Way and visible from the wider landscape. Its position within the landscape was a sensitive planning matter that required careful attention from the start, in order to give the project the best chances of success at the application stage.
CEC worked closely with the architect and wider project team at the pre-application stage to ensure the layout, massing and design of the development was appropriate to its landscape setting, whilst meeting the client’s brief. The application went through with full officer support and received a unanimous vote of approval at Planning Committee; the landscape team at CEC were central to this outcome. Their experience, attention to detail and ability to work closely with a large project team was evident throughout the planning process and I am always happy to recommend them to other clients.’