Services:
- Landscape Design
- PEA
- BNG
- Reptile survey
- EcIA
- Green infrastructure and canopy provision
Project aims/ background:
The project sought planning application for residential development on the edge of Par, St Austell. The creation of new residential area presented an opportunity to design a new community that benefitted both residents and the natural environment. Through thoughtful planning and design, the project aimed to integrate practical and sustainable green spaces, corridors and stepping stones for wildlife while offering places for people to relax, exercise, and connect with nature.
What CEC did/ delivered:
CEC worked closely with LAH Architects at the beginning of the project to ensure that key requirements and constraints were effectively responded to when the layout was in its infancy, thereby saving the Client both time and cost.
A major design consideration that affected the layout at the start of the project was provision of an appropriate quantity and quality of new habitats across the site that were both practical and sustainable given its residential setting. Balancing this with the provision of a range of open spaces within the site, that provided new residents with access to informal recreational facilities and high levels of amenity.
CEC ecologists and landscape architects understand how factors such as recreational pressures, the presence of domestic pets and the potential for habitat fragmentation/ connectivity can have on achieving long-term habitat goals in residential settings. To address these potential issues, the scheme incorporated defined habitat zones, designated paths and fenced boundaries for both informal open space and habitat creation and enhancement. Thus, balancing the long-term needs of the new residents with those of biodiverse habitats and wildlife.
Other design considerations included:
- The presence of accessible mature tree cover/woodland and hedgerows (with associated bats) immediately north of the site.
- The presence of slow worms within hedge buffers.
- Achieving more than a 10% increase in Biodiversity Net Gain across the site.
- Achieving at least 15% canopy cover across the site.
- Adopting a nature-based solution to the site’s surface water drainage.
- The potential for buried archaeology within the northern part of the site was identified at the start of the project.
- The potential for a future footpath to be opened up immediately to the north and west of the site.
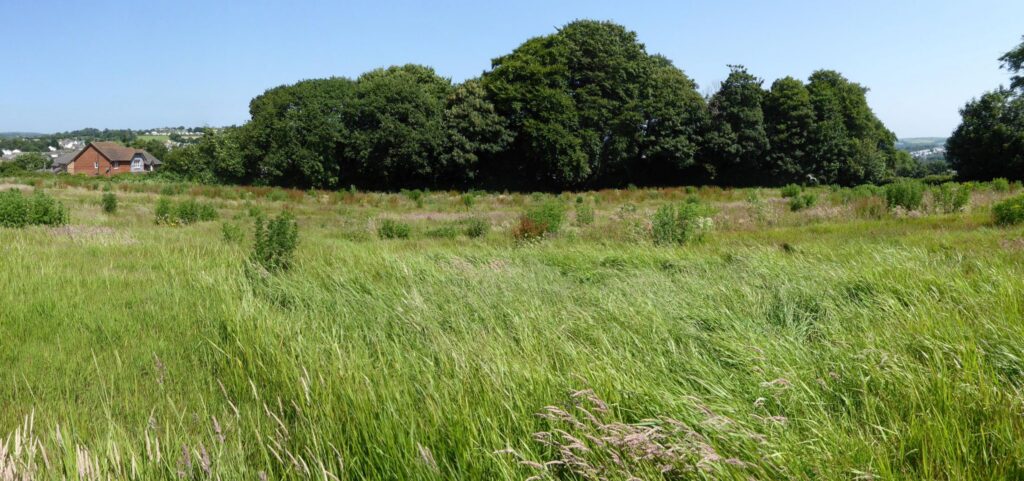
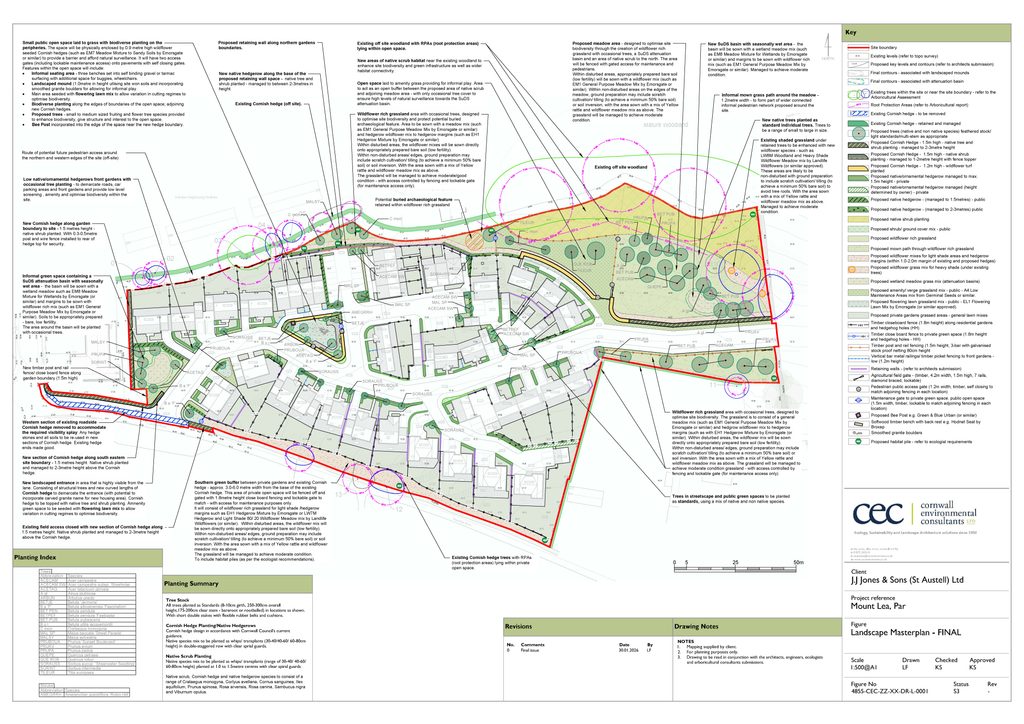
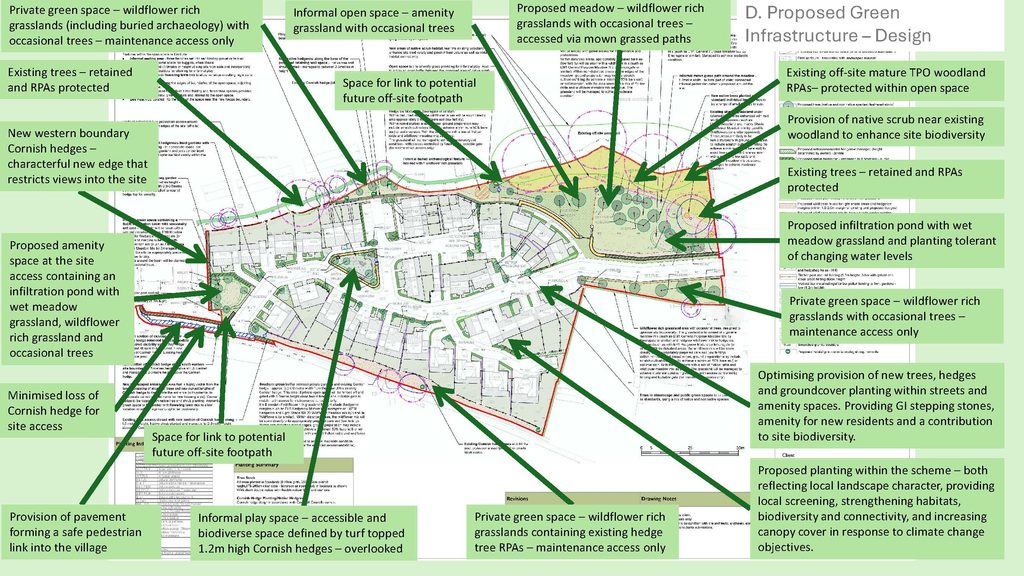
Overall, the scheme delivered a new public realm and landscape setting for the residential community including a range of open spaces. Designed to balance public access with biodiversity, providing informal open spaces and play areas while safeguarding habitat value and supporting long-term management. Key features of the scheme included:
- Retention of existing natural features, including all trees with root protection areas located mainly within open space, and boundary hedgerows safeguarded by a minimum 3m-wide biodiverse buffer. Any loss of Cornish hedge for access was offset through replacement sections and new native hedgerows.
- A wide variety of habitats, such as native scrub, wildflower grasslands with scattered trees, and durable grass mixes in high-use areas. Designed to form connected green corridors, creating a network of wildlife-friendly, pollinator-rich spaces with stepping-stone habitats across the site.
- Sustainable drainage features that were overlooked and enhanced biodiversity. These included two dry attenuation basins incorporating species-rich grassland and tree planting to improve appearance, stabilise slopes, and aid water infiltration.
- A larger fenced area of proposed meadow, incorporating one attenuation basin, was located away from the housing with access controlled via gates and mown paths. Three additional fenced habitat areas were provided on the edges of the built development for ecological enhancement and maintenance, including one protecting buried archaeological remains.
- The layout and orientation of the properties were designed to create accessible, well-overlooked open spaces. This included a centrally located informal play area featuring flowering lawn, planting, trees, and seating (enclosed by a low Cornish hedge), as well as an area of amenity grassland that connected to the larger meadow.
- Other wildlife enhancements include bird and bat boxes, bee bricks, habitat piles, and hedgehog-friendly fencing.
- Connectivity and accessibility were improved through a new pavement linking the site to Lamellyn Road, with the layout also allowing for future footpath connections to the north and west.
- New Cornish hedges and tree planting were designed to be climate resilient, biodiverse and help integrate the development into the surrounding landscape and local views.
Overall, the scheme delivered measurable gains, achieving +21.12% in habitat BNG, +51.19% in hedgerow BNG, and +15.1% increase in canopy provision.
Outcome for client:
Our integrated approach to providing combined landscape and ecology services delivered a fully coordinated package of work avoiding long term risks of having to unpick and re-do designs that often occur when constraints are not fully coordinated at the start. It also meant there was no need for multiple consultants – reducing the project risk, time and cost associated with their management and liaison.
Overall, by balancing development with environmental stewardship, the project demonstrates that new residential areas can create healthier, more sustainable places to live for both people and wildlife.
Testimonial from the client:
‘We selected CEC for the Mount Lea scheme due to their strong track record in delivering integrated landscape design, biodiversity net gain (BNG), and green infrastructure solutions. Throughout the project, their team demonstrated a high level of technical expertise, creativity, and responsiveness, working collaboratively to balance ecological enhancement with the practical requirements of the development. Their approach to canopy provision and long-term environmental value added genuine depth to the scheme. We found them professional, proactive, and easy to work with, and we would have no hesitation in recommending CEC for similar projects in the future.‘